
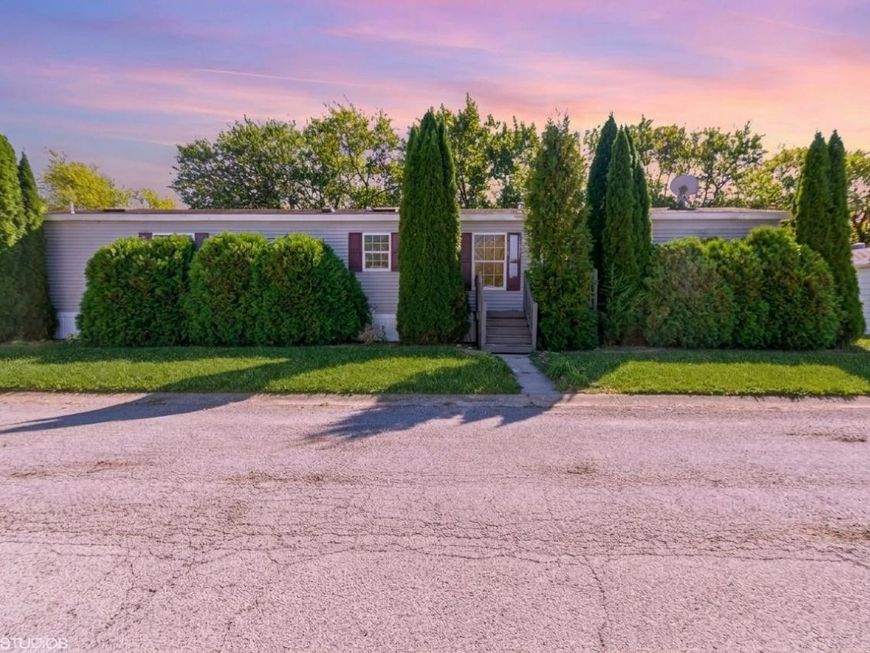
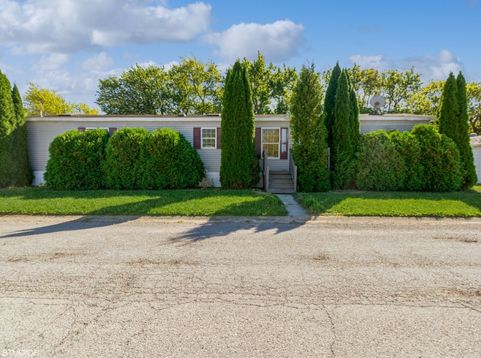
185 Whipporwill Drive Beecher, IL 60401
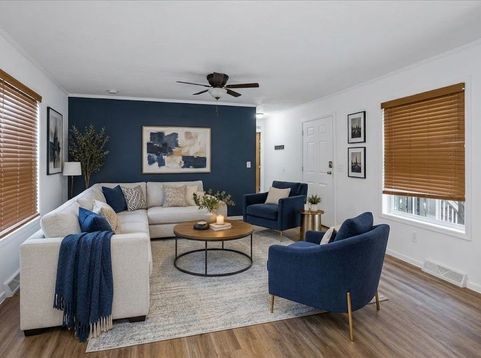
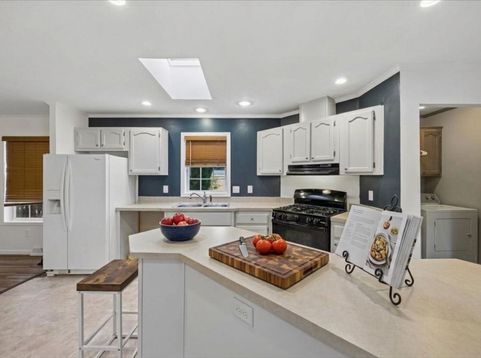
Imagine starting your mornings in a sun-filled home, enjoying your coffee on the deck, and coming home to a space that feels fresh, modern, and inviting. This beautifully updated 2-bedroom, 2-bathroom home in Pheasant Lakes Estates offers the comfort, style, and everyday convenience you've been looking for. The kitchen has ample cabinetry and an open layout that flows effortlessly into the living area, creating an ideal setting for hosting, sharing meals, or simply enjoying a relaxing evening at home. Beautiful skylights throughout bring in abundant natural sunlight, adding warmth and brightness to the interior. Retreat to the spacious primary suite, complete with a private bathroom and generous closet space. Outside, the deck offers the perfect spot to unwind and enjoy the fresh air, while the two-car garage provides convenient parking and additional storage. Located in an all-ages community with a park, scenic ponds, and a basketball court, this home offers even more ways to enjoy your surroundings. Come explore the updates, envision your lifestyle here, and schedule your showing today!

Baird & Warner Michael Galvan 773.732.8843 Email
Property Details
Feature Descriptions
Room Information
Schools
Disclaimer: The accuracy of all information regardless of source, including but not limited to square footage and lot size, is deemed reliable but not guaranteed nor warranted and should be personally verified through personal inspection by and/or with the appropriate professionals.
Location
See details and scored characteristics about this location.


Select a format below, new window will open and will prompt you to print.


AWARD WINNING SERVICES


GLOBAL REACH & HOME INSURANCE



Market Report
Sign up today to stay updated on what’s happening in your local real estate market.