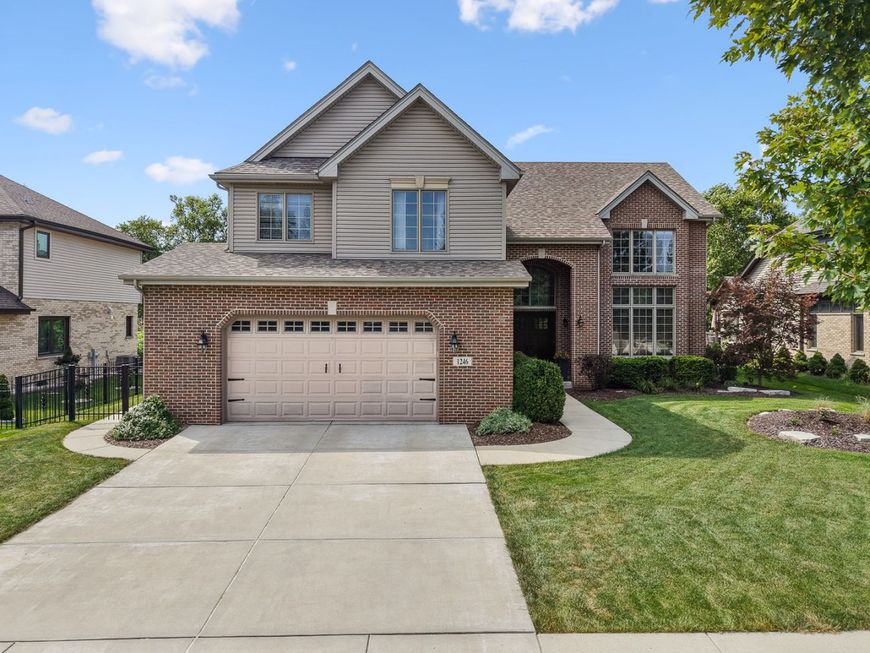
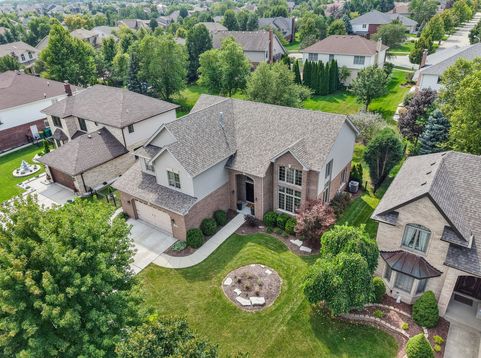
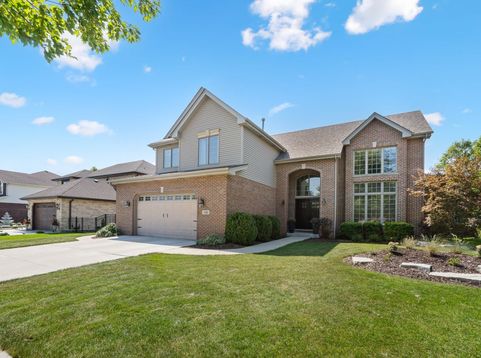
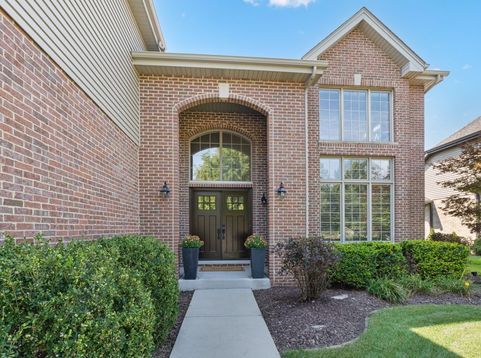
1246 Chatham Drive Lemont, IL 60439
Located in coveted Covington Knolls, one of Lemont's most sought after locations! This beautiful home offers generous room sizes and blends comfort and charm. Home features soaring 9-foot ceilings throughout the first floor and 18-foot ceilings in the living room. Classic brick exterior and a fenced yard for added privacy. Inviting two-story foyer with an elegant chandelier and closet for added storage. Open concept living room with soaring 18 ft ceilings and plenty of windows. Formal dining room boasts custom wainscoting, crown molding, and is the ideal space for hosting dinner gatherings. Stunning kitchen includes great cabinet space, granite countertops, a stainless steel appliance package, a subway tile backsplash, and an expansive island for entertaining or food prep. A cozy eat-in area off the kitchen provides extra seating with access to the oversized brick paver patio perfect for indoor and outdoor entertaining. Comfortable family room off the kitchen has a gorgeous fireplace that adds so much character to this space. The main level also includes a potential 5th bedroom with a full bathroom that can serve as an in-law arrangement. Laundry room/mud room combo has ample space for all your home essentials. Remarkable second floor master retreat includes elevated vaulted ceilings, a walk-in closet and a large sitting room off the master to reset. Relaxing master bath has a separate shower and whirlpool tub. Three additional bedrooms on the second level provide plenty of closet space and all three share a full bathroom. Full basement includes endless opportunities to turn into your dream space. Exceptional grounds to enjoy on a perfect fall day! Prime Lemont location closes to parks, school, shopping, dining and downtown Lemont. AC (2024), ROOF (2023), Washer/Dryer (2022), Furnace and Humidifier (2018). For any buyer looking for a great Lemont location! Lemont High School is a National Blue Ribbon School. WATCH FULL LENGTH VIDEO! Come take a tour of this exceptional residence and our wonderful community today!

Baird & Warner Michael Galvan Agent Cell: 773.732.8843 Email
Property Details
Amenities
Feature Descriptions
Room Information
Schools
Disclaimer: The accuracy of all information regardless of source, including but not limited to square footage and lot size, is deemed reliable but not guaranteed nor warranted and should be personally verified through personal inspection by and/or with the appropriate professionals.
Location
See details and scored characteristics about this location.



Listing Office: Realty Executives Elite
Listing Office Phone: 630-243-9500

Member Participants (and their affiliated licensees, if applicable) shall indicate on their websites that IDX information is provided exclusively for consumers’ personal non-commercial use, that it may not be used for any purpose other than to identify prospective properties consumers may be interested in purchasing, that the data is deemed reliable but is not guaranteed by MLS GRID, and that the use of the MLS GRID Data may be subject to an end user license agreement prescribed by the Member Participant’s applicable MLS if any and as amended from time to time. MLS GRID may, at its discretion, require use of other disclaimers as necessary to protect Member Participant, and/or their MLS from liability.
Based on information submitted to the MLS GRID. All data is obtained from various sources and may not have been verified by broker or MLS GRID. Supplied Open House Information is subject to change without notice. All information should be independently reviewed and verified for accuracy. Properties may or may not be listed by the office/agent presenting the information.
Select a format below, new window will open and will prompt you to print.


AWARD WINNING SERVICES


GLOBAL REACH & HOME INSURANCE



Market Report
Sign up today to stay updated on what’s happening in your local real estate market.