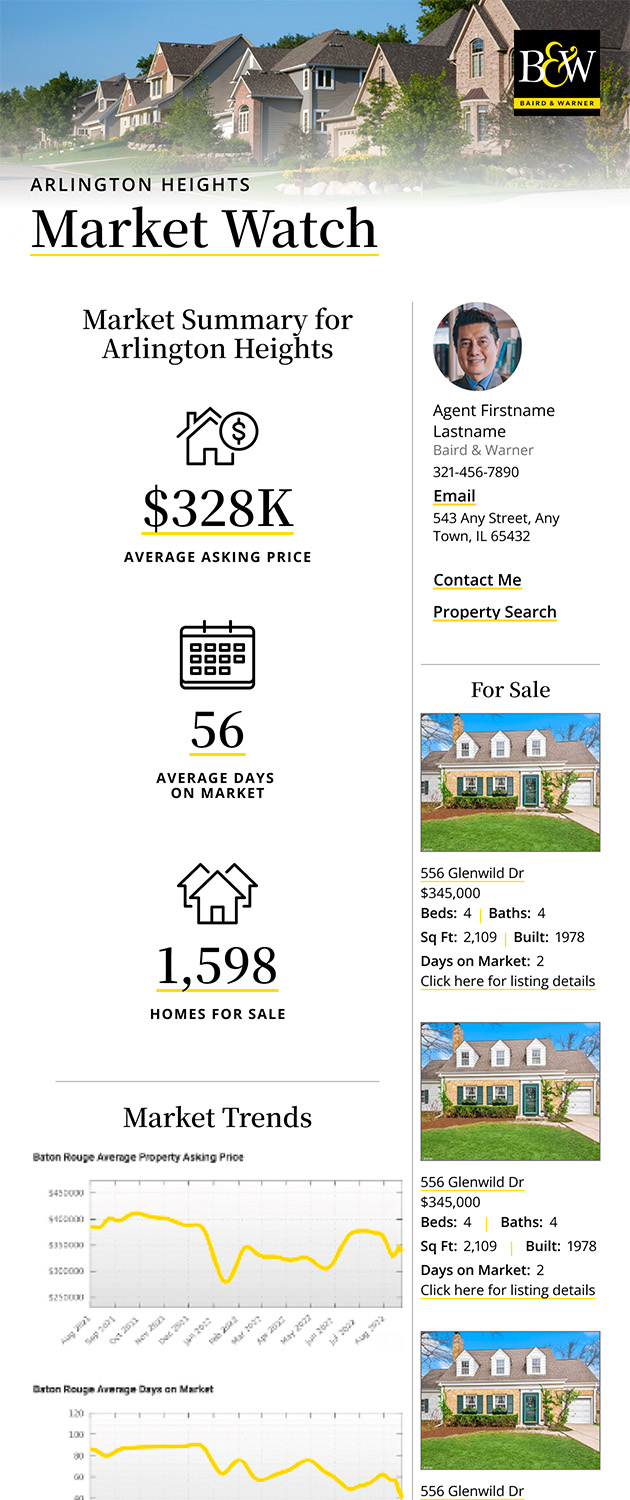
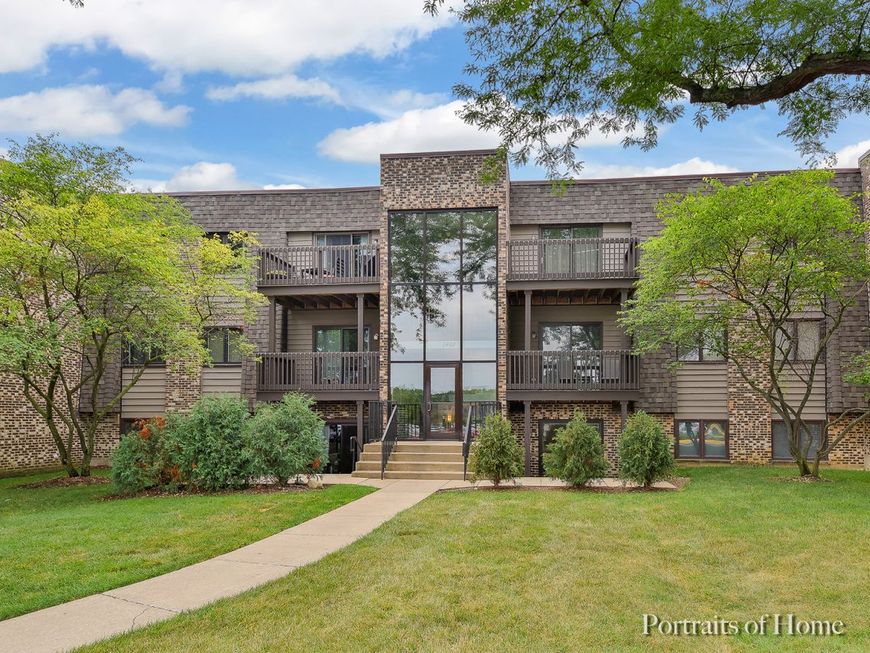
1464 Stonebridge Circle, Unit E3 Wheaton, IL 60189
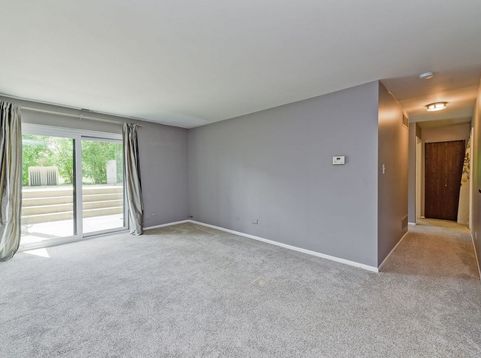
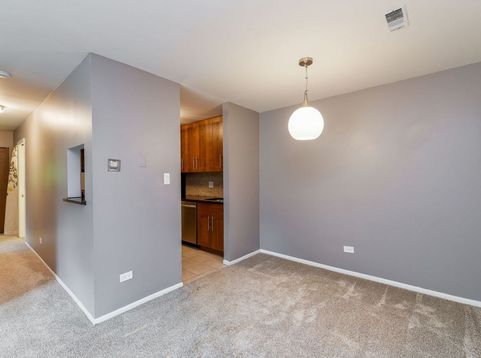
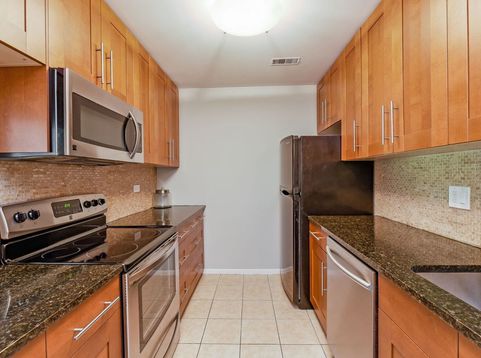
Welcome home to this Drake Terrace nicely updated 2 bedroom, 2 bath condo offering comfort, style, and easy living. The unit features a spacious living area with access to a large private patio, perfect for relaxing, entertaining, or enjoying your morning coffee. The updated kitchen boasts granite countertops, stainless steel appliances, and plenty of cabinet space. You'll enjoy the convenience of in unit laundry. Both bathrooms have been tastefully renovated, while new bedroom windows and a new air conditioning system provide added comfort and energy efficiency. Enjoy the convenience of maintenance free living with an HOA that takes care of exterior maintenance, professional landscaping, and snow removal, so you can spend more time enjoying your home. One assigned parking space and extra parking in lot as available. A wonderful opportunity to own a move-in-ready condo in a well-maintained community! Investor friendly complex so this unit could be a great rental as well.

Baird & Warner Michael Galvan Agent Cell: 773.732.8843 Email
Property Details
Feature Descriptions
Room Information
Schools
Disclaimer: The accuracy of all information regardless of source, including but not limited to square footage and lot size, is deemed reliable but not guaranteed nor warranted and should be personally verified through personal inspection by and/or with the appropriate professionals.
Location
See details and scored characteristics about this location.



Listing Office: Realty Executives Premier Illinois
Listing Office Phone: 630-668-1199

Member Participants (and their affiliated licensees, if applicable) shall indicate on their websites that IDX information is provided exclusively for consumers’ personal non-commercial use, that it may not be used for any purpose other than to identify prospective properties consumers may be interested in purchasing, that the data is deemed reliable but is not guaranteed by MLS GRID, and that the use of the MLS GRID Data may be subject to an end user license agreement prescribed by the Member Participant’s applicable MLS if any and as amended from time to time. MLS GRID may, at its discretion, require use of other disclaimers as necessary to protect Member Participant, and/or their MLS from liability.
Based on information submitted to the MLS GRID. All data is obtained from various sources and may not have been verified by broker or MLS GRID. Supplied Open House Information is subject to change without notice. All information should be independently reviewed and verified for accuracy. Properties may or may not be listed by the office/agent presenting the information.
Select a format below, new window will open and will prompt you to print.


AWARD WINNING SERVICES

GLOBAL REACH & HOME INSURANCE



WEBSITE AWARDS


Market Report
Sign up today to stay updated on what’s happening in your local real estate market.