571 Apple River Drive Naperville, IL 60565
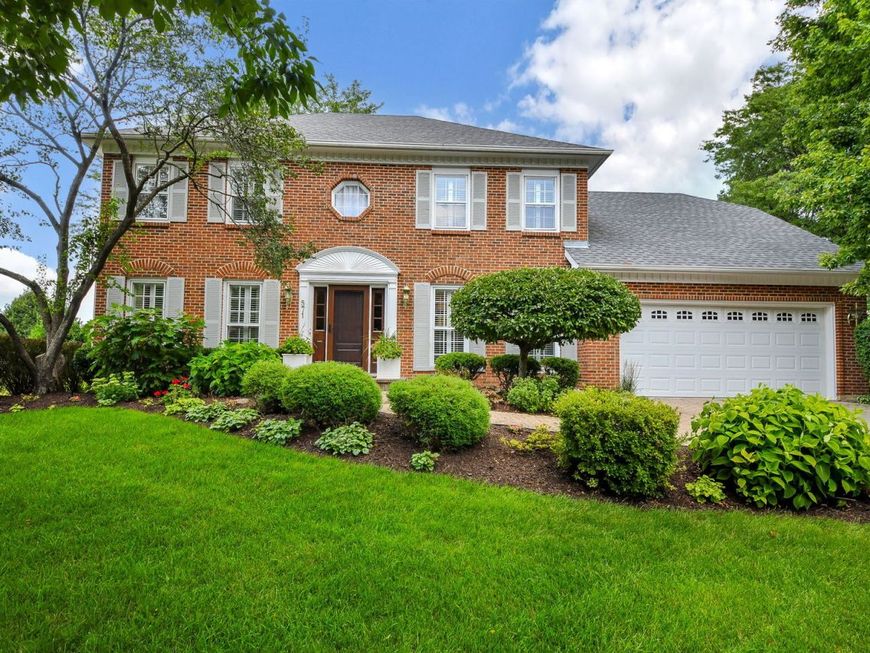
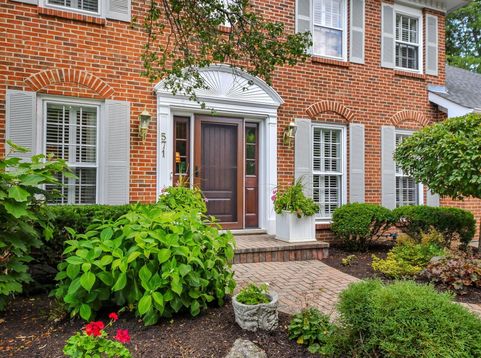
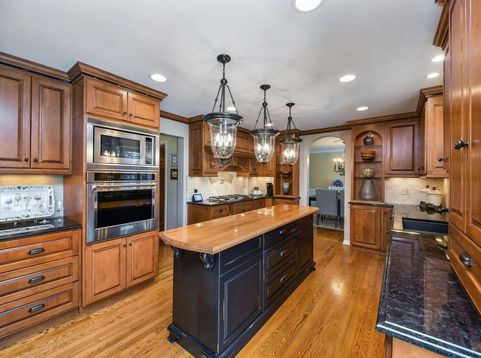
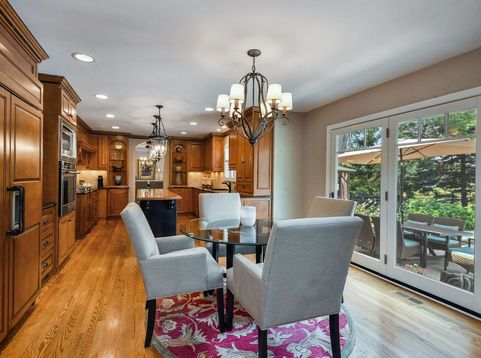
Welcome to your private oasis in River Woods, one of Naperville's most desirable established communities. Tucked on a beautifully landscaped, park-like lot backing to expansive green space, this meticulously maintained home offers rare privacy, a resort-style backyard, and thoughtfully updated interiors-all just steps from River Woods Elementary and minutes from parks, shopping, dining, and everyday conveniences. Set on an east-facing lot with a west-facing backyard, this customized brick-front home makes an immediate impression with a brick paver driveway and walkway, professional landscaping, outdoor lighting, irrigation, and exceptional curb appeal. The backyard is truly special, designed for relaxing and entertaining with extensive hardscaping, a newly installed dry creek, stone walkway, mature plantings, an in-ground Blue Haven fiberglass pool with stamped concrete surround, classic aluminum fencing with a high-end wrought iron look, lighted gazebo, oversized patio and pool decking, built-in speakers, and mature trees for added privacy. Inside, a two-story entry welcomes you into a home filled with curated details, trim work, hardwood flooring, plantation shutters, and custom cabinetry throughout. To the right, a private den or office with double folding doors can be closed off when needed. To the left, the living room opens to the formal dining room, with double sliding doors offering the option to separate the spaces for privacy or function. At the heart of the home, the custom-designed kitchen offers quality cabinetry with hidden storage details and under-cabinet lighting; granite countertops; glass display shelving; a furniture-style island with wood top; dine-in area; and high-end appliances, including a Sub-Zero refrigerator, Dacor gas cooktop with warming drawer, KitchenAid oven, and ASKO dishwasher and microwave. Custom cabinetry panels conceal the Sub-Zero refrigerator and ASKO dishwasher, creating a seamless, refined design. Through an arched doorway, the kitchen opens to the family room, where vaulted ceilings, a brick fireplace with gas starter, in-wall speakers, and backyard views create a warm gathering space. A laundry and mudroom with utility closet sits off the eating area, while the exceptionally clean garage adds everyday function. The custom powder room is a standout with an art glass countertop, stone flooring, custom mirror, and designer faucet detail. Restoration Hardware lighting and hardware, Kohler fixtures, and custom closet organizers throughout add to the elevated feel. Upstairs, four spacious bedrooms offer comfort and flexibility, with thoughtful finishes throughout and custom closet organizers in two bedrooms. Through a custom mirrored double-door entry, the primary suite features a renovated spa-inspired bath with travertine finishes; oversized shower with body sprays, handheld shower, and rain shower head; heated floor; dual sink vanity; custom cabinetry; private water closet; and large custom closet. The sh

Baird & Warner Michael Galvan Agent Cell: 773.732.8843 Email
Property Details
Amenities
Feature Descriptions
Room Information
Schools
Disclaimer: The accuracy of all information regardless of source, including but not limited to square footage and lot size, is deemed reliable but not guaranteed nor warranted and should be personally verified through personal inspection by and/or with the appropriate professionals.
Location
See details and scored characteristics about this location.



Listing Office: @properties Christies International Real Estate
Listing Office Phone: 630-634-0700

Member Participants (and their affiliated licensees, if applicable) shall indicate on their websites that IDX information is provided exclusively for consumers’ personal non-commercial use, that it may not be used for any purpose other than to identify prospective properties consumers may be interested in purchasing, that the data is deemed reliable but is not guaranteed by MLS GRID, and that the use of the MLS GRID Data may be subject to an end user license agreement prescribed by the Member Participant’s applicable MLS if any and as amended from time to time. MLS GRID may, at its discretion, require use of other disclaimers as necessary to protect Member Participant, and/or their MLS from liability.
Based on information submitted to the MLS GRID. All data is obtained from various sources and may not have been verified by broker or MLS GRID. Supplied Open House Information is subject to change without notice. All information should be independently reviewed and verified for accuracy. Properties may or may not be listed by the office/agent presenting the information.
Select a format below, new window will open and will prompt you to print.


AWARD WINNING SERVICES

GLOBAL REACH & HOME INSURANCE



WEBSITE AWARDS


Market Report
Sign up today to stay updated on what’s happening in your local real estate market.