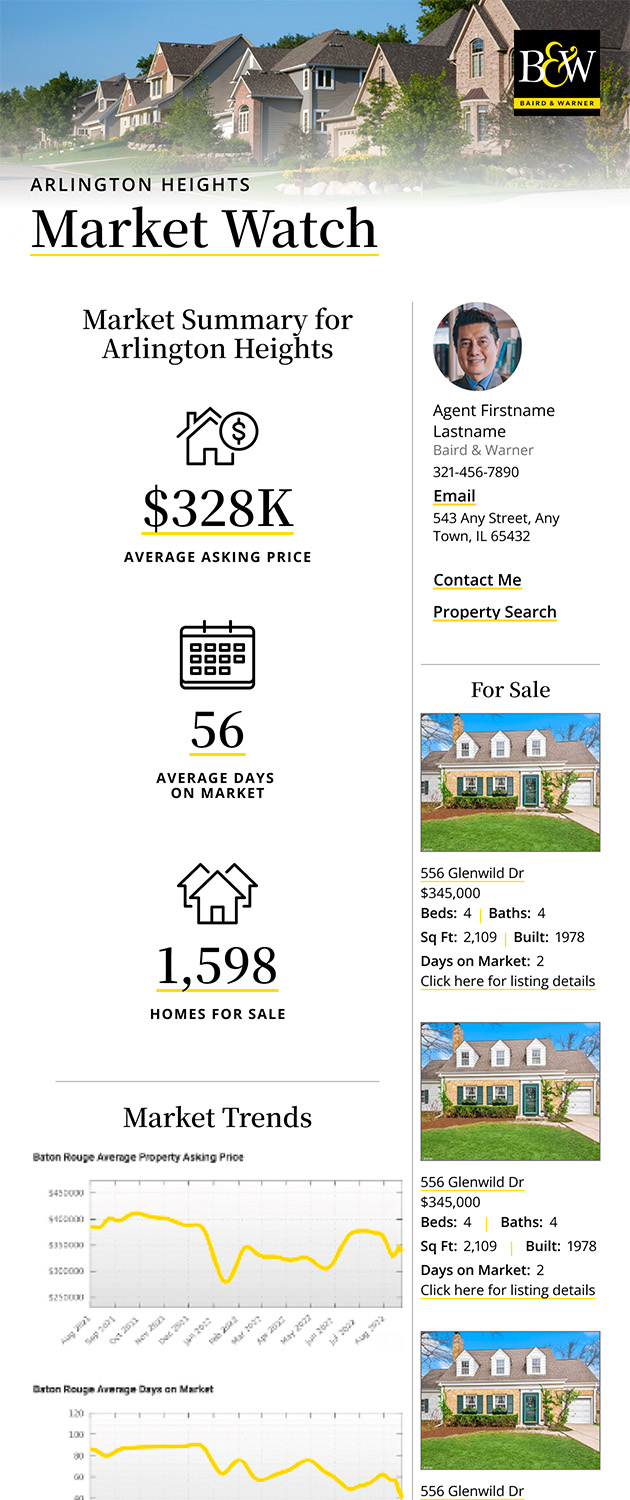
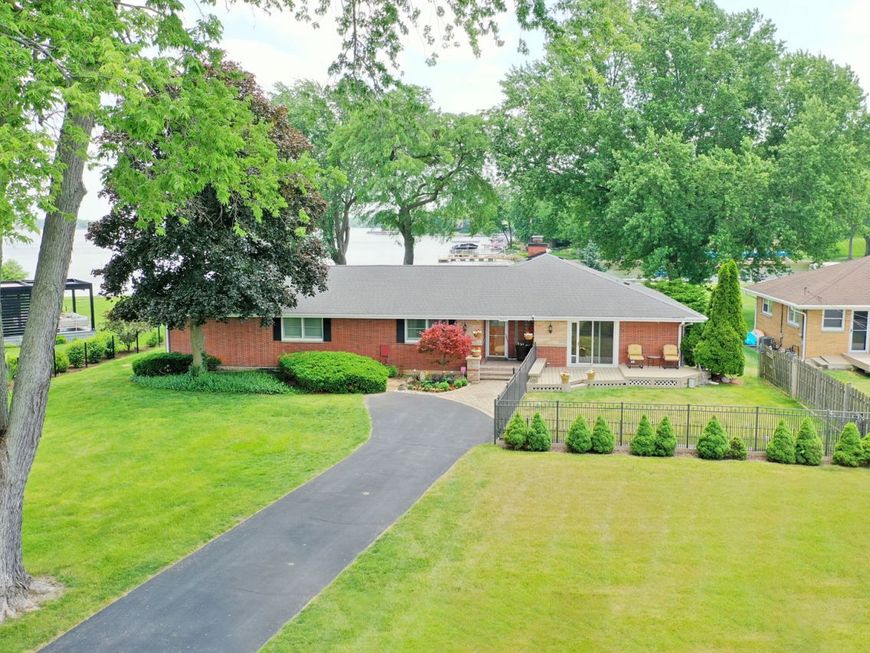
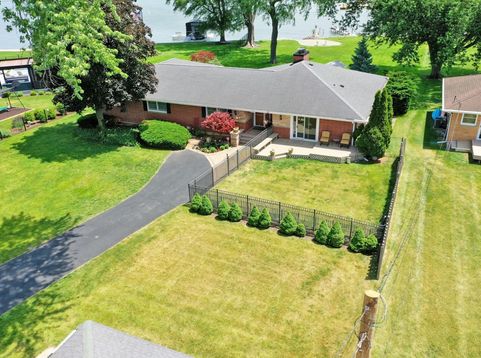
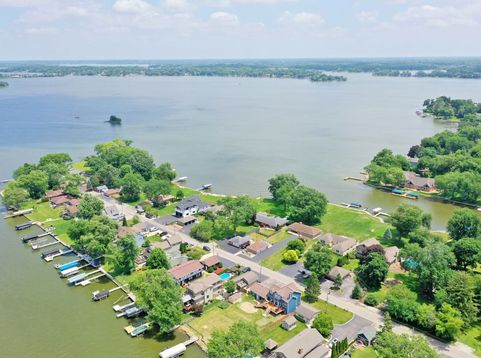
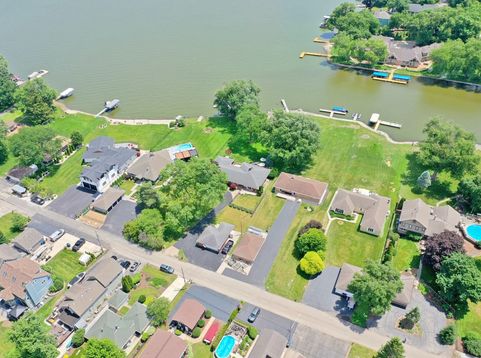
905 River Terrace Drive Johnsburg, IL 60051
Welcome Home to the Best Kept Secret at 905 River Terrace*Built on a Pennisula with Spectacular Views with a Million Dollar Plus Home *The Home Overlooks the Ever Popular Pistakee Lake and Moon Island*2768 sq ft 4 Bedroom, 3 Bathroom Home*Every Window On the Back/Side of the House Has a Lake View*Park-Like Professionally Landscaped 3/4 acre Yard*Place for a Pool*A Perfect Blend of Country Living with a Sophisticated Aura*Home was Completely Renovated in 2019*Gleaming Hardwood Floors Throughout*Awesome Light & Bright Country Kitchen with Island, Furniture Quality Cabinetry, Granite, Built-In Cook top and Cozy Eating Area with Worm Wood Paneling*Entertainment Sized L-Shaped Living room and Dining room with Stone Wood burning Fireplace*Enormous Master Bedroom with Vaulted Ceilings, Skylights and Awesome Master Bedroom bath with double Furniture quality vanities, Soaking Tub and Separate Shower*2nd, 3rd and 4th Bedrooms are good sized and are serviced by a well appointed Hall Bath*Relax in the Flex Room featuring Furniture Quality Cabinetry and a Beverage Refrigerator overlooking the Tastefully Fenced In Back Yard*Spend Your Afternoons on the Brick Patio and Deck with Delightful Serene Pond*Oversized 2 1/2 Car Garage is Wonderful to store the Car, Boat or use for Hobbies*Bring Your Boat with Own Boat Dock and Boat Launch and Enjoy all the Activities the Chain of Lakes has to offer*Want a tour? Call the Listing Agent, she can Arrange Showings*Agent can arrange a view from the Lake*Call or Text Listing Agent*Must be Preapproved to Show* Johnsburg Schools*Lot Size 100x321x77x35x353 with 105' Lake Front * A Dream Come True*Shopping, Rand Road only 2 miles away*The House is Built with Steel I Beams in the Crawl Space and Attic*Perfectly Built for Expansion*

Baird & Warner Michael Galvan Agent Cell: 773.732.8843 Email
Property Details
Amenities
Feature Descriptions
Room Information
Schools
Disclaimer: The accuracy of all information regardless of source, including but not limited to square footage and lot size, is deemed reliable but not guaranteed nor warranted and should be personally verified through personal inspection by and/or with the appropriate professionals.
Location
See details and scored characteristics about this location.



Listing Office: RE/MAX Suburban
Listing Office Phone: 847-438-6200

Member Participants (and their affiliated licensees, if applicable) shall indicate on their websites that IDX information is provided exclusively for consumers’ personal non-commercial use, that it may not be used for any purpose other than to identify prospective properties consumers may be interested in purchasing, that the data is deemed reliable but is not guaranteed by MLS GRID, and that the use of the MLS GRID Data may be subject to an end user license agreement prescribed by the Member Participant’s applicable MLS if any and as amended from time to time. MLS GRID may, at its discretion, require use of other disclaimers as necessary to protect Member Participant, and/or their MLS from liability.
Based on information submitted to the MLS GRID. All data is obtained from various sources and may not have been verified by broker or MLS GRID. Supplied Open House Information is subject to change without notice. All information should be independently reviewed and verified for accuracy. Properties may or may not be listed by the office/agent presenting the information.
Select a format below, new window will open and will prompt you to print.


AWARD WINNING SERVICES

GLOBAL REACH & HOME INSURANCE



WEBSITE AWARDS


Market Report
Sign up today to stay updated on what’s happening in your local real estate market.